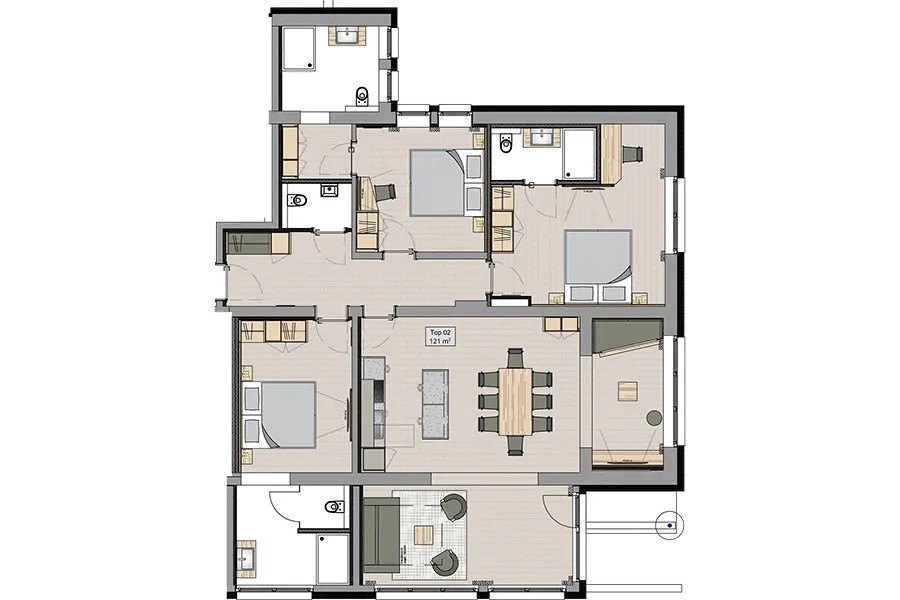
Cooking island, kitchen counter, dining area and sofa corner in one large room.
Living kitchen
Take a look inside · Suite Top 02
Take a look around before you call.
Suite Top 02: 125 m² with three bedrooms, three bathrooms, a winter garden and its own garden. The clips play by themselves, and the floor plan always shows where you are.
That was your look inside
Next time, you will really be standing here.
Currently for sale. Arrange a no-obligation chat with Rainer Bergauer — in person, by phone or by email.